The Operator
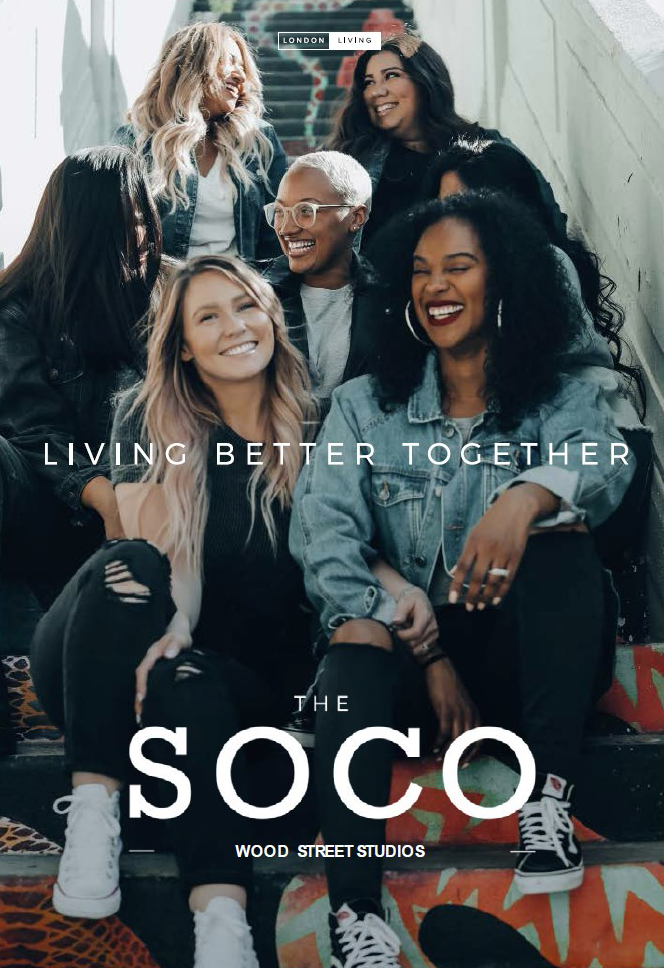
The SOCO
Seeing the severe lack of housing and increasing social isolation in the UK, The SOCO founders Matthew and Ben were driven to consider a new, better form of housing. As part of its fifth London project, the SOCO aims to provide safety, convenience and real community.


The Site
The current site sits on Walthamstow High Street, and is occupied by a two-storey retail building. A service yard is accessed from Mission Grove to the rear.

Site border
Social & Environmental Benefits

Community creation
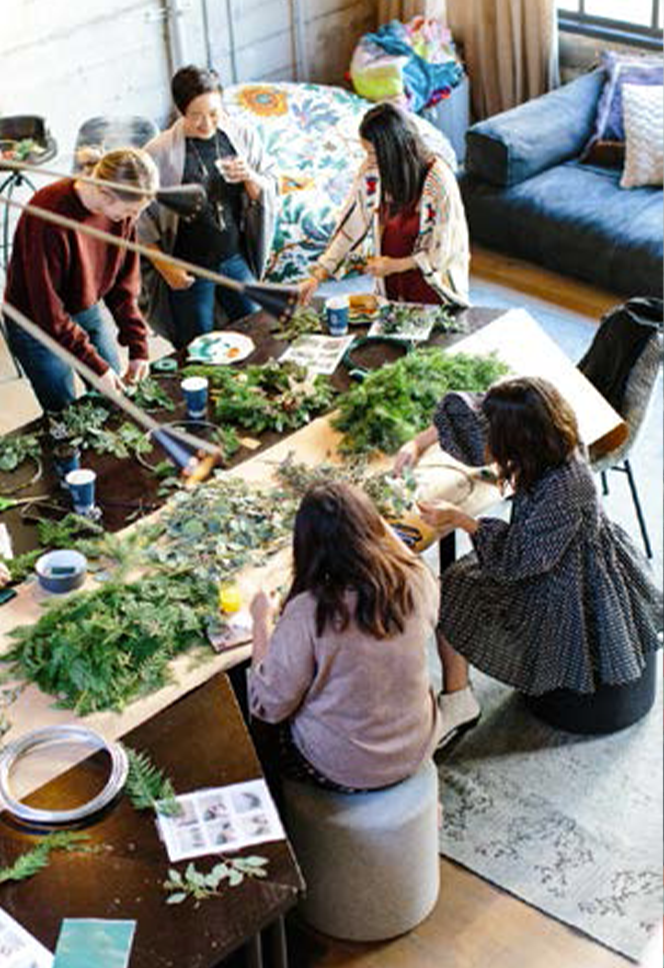
The co-living model is inherently designed to foster community, bringing people together through shared amenity spaces, and social areas that encourage everyday interaction. This is reinforced by the mix of uses proposed on site, creating a place where people can live, meet, and spend time together rather than simply reside. The result is a development that actively works against the isolation often associated with city living.

Net zero in operation
The development is designed to be all-electric and powered by on-site renewable energy, working towards net zero carbon in operation. By removing reliance on fossil fuels and generating clean energy on site, the scheme significantly reduces its ongoing carbon footprint. This reflects a genuine commitment to operating sustainably for the lifetime of the building, not just at the point of completion.

Embodied and whole life carbon
The scheme takes a whole life carbon approach, considering not only how the building performs in operation but the carbon associated with its construction, materials, and eventual end of life. This whole life view supports smarter material choices and structural efficiency from the earliest design stages, reducing the development’s overall carbon footprint across its full lifespan.

Roof farming
The scheme will be incorporating roof farming, transforming otherwise unused roof space into a productive, biodiverse asset for residents. This provides a genuine opportunity for growing food on site, connecting residents directly to where their food comes from while improving air quality, biodiversity, and roof-level amenity. It reflects a wider ambition to make sustainable living tangible and visible, not just a design principle.

Quality of life
The scheme is designed with residents’ day-to day quality of life at its centre, bringing together good design, community, greenery, and amenity into a single, cohesive offer. Rather than treating these as separate considerations, the development weaves them together to create a genuinely supportive place to live. This reflects a wider ambition for the scheme to enhance, not just accommodate, everyday life.

Circular economy
Circular economy principles are being considered throughout the design process, with the aim of reducing waste and extending material life across the development. This includes easy access to MEP services to ease ongoing maintenance and component replacement, modular construction techniques which may be explored to support future adaptability where feasible, and efforts to minimise the use of adhesives to facilitate deconstruction and material recovery at end of life.

Future adaptability
The design allows for flexibility in how the building can be used over its lifetime, ensuring it can respond to changing needs without requiring wholesale redevelopment. This adaptability extends the building’s useful life and reduces the environmental impact of future redevelopment, supported by consideration of a structural grid to allow internal reconfiguration and non-structural internal partitions wherever possible.

Quality of space
High quality space is proposed both internally and externally, with careful attention paid to natural light, proportion, and comfort throughout. Every space is designed to genuinely support the way people will live, work, and relax, rather than being driven purely by density. This creates homes and shared spaces that feel considered and enjoyable to spend time in.

Health & wellbeing
The design prioritises health and wellbeing through considering thermal comfort, visual comfort, daylight, and healthy indoor air quality throughout the building. These considerations are built into the design from the outset, ensuring residents benefit from healthier, more comfortable homes day to day. Combined with the amenity and community offer, the scheme supports both physical and mental wellbeing.
Our Scheme
Our Proposals
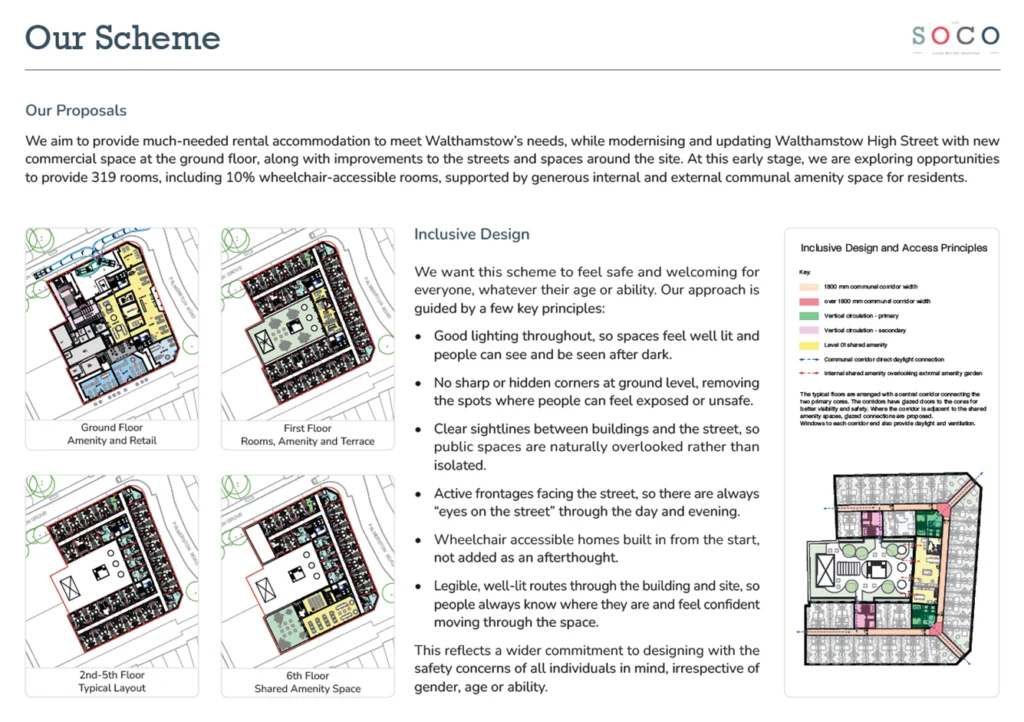
We aim to provide much-needed rental accommodation to meet Walthamstow’s needs, while modernising and updating Walthamstow High Street with new commercial space at the ground floor, along with improvements to the streets and spaces around the site. At this early stage, we are exploring opportunities to provide 319 rooms, including 10% wheelchair-accessible rooms, supported by generous internal and external communal amenity space for residents.

Ground Floor – Amenity and Retail

2nd-5th Floor – Typical Layout

First Floor – Rooms, Amenity and Terrace

6th Floor – Shared Amenity Space
Inclusive Design
We want this scheme to feel safe and welcoming for everyone, whatever their age or ability. Our approach is guided by a few key principles:
- Good lighting throughout, so spaces feel well lit and people can see and be seen after dark.
- No sharp or hidden corners at ground level, removing the spots where people can feel exposed or unsafe.
- Clear sightlines between buildings and the street, so public spaces are naturally overlooked rather than isolated.
- Active frontages facing the street, so there are always “eyes on the street” through the day and evening.
- Wheelchair accessible homes built in from the start, not added as an afterthought.
- Legible, well-lit routes through the building and site, so people always know where they are and feel confident
moving through the space.
This reflects a wider commitment to designing with the safety concerns of all individuals in mind, irrespective of gender, age or ability.
Inclusive Design and Access Principles


Design
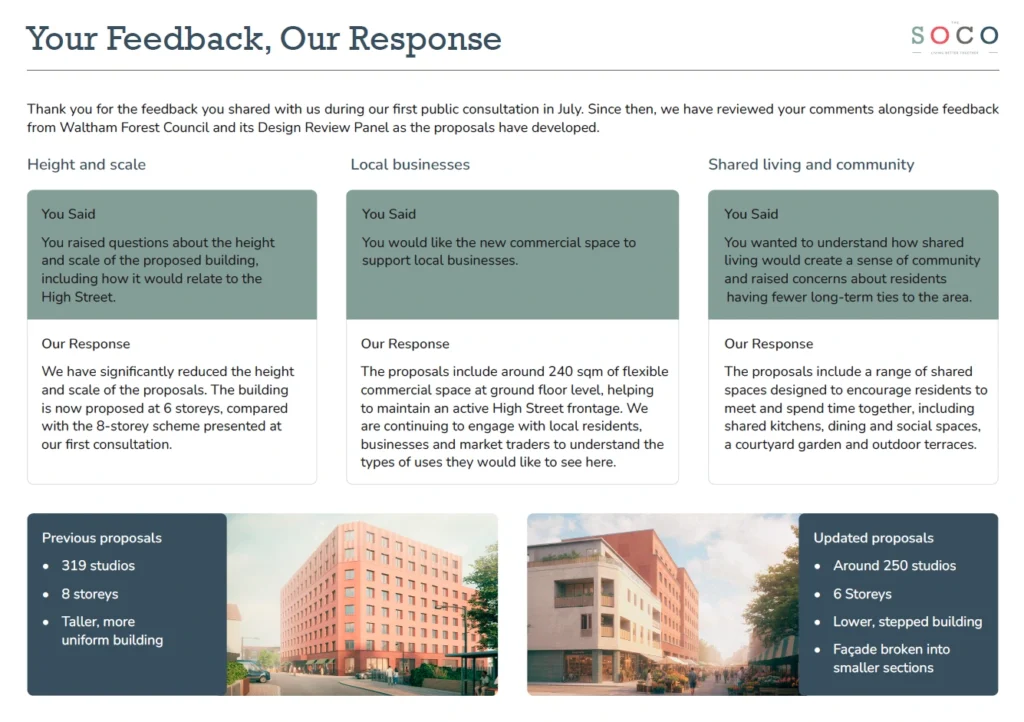
The emerging façade design fits within the wider street context, changing its colouring at different heights to reflect the buildings around it.

The red bricks above the ground floor become lighter, with a lighter grey pointing.

At the ground floor, darker red bricks are used with a darker grey pointing.

View from Willow Walk towards High Street

View from Palmerston Road towards High Street
Greening
High-quality outdoor spaces for residents and nature
The proposed outdoor landscapes will provide attractive spaces for future residents to enjoy fresh air, greenery and views across the surrounding area. These spaces have been carefully designed to support residents’ wellbeing while creating a
greener environment for the building.
Proposed roof terraces will offer a range of seating areas, allowing residents to relax, enjoy the outdoors or spend time with neighbours in a comfortable setting.
Designed for everyday use
- Accessible outdoor amenity space for residents.
- A variety of seating areas will cater for different activities, from quiet relaxation to small, informal gatherings.
- The landscaped design helps create attractive, welcoming spaces that can be enjoyed throughout the year.

Enhancing biodiversity
Green roofs will increase planting across the building and help support local wildlife. A diverse mix of trees, shrubs, grasses and flowering plants will provide habitats for birds and pollinators, while contributing to a greener skyline and improving biodiversity.

External
Amenity Area
Excess: 406m2

Biodiversity
Net Gain:
> 25%

Proposed
Tree Strategy:
9 new trees

Urban
Greening Factor:
> 0.4%
Roof Terrace Precedents


Timeline
Q3 2026
Second Round Public Consultation Events
Q4 2026
Target Planning Application Submission